Image
Archive
People
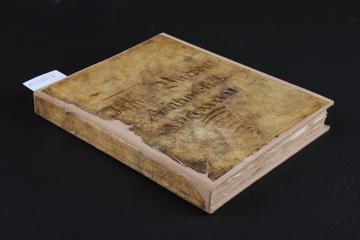

The Coal Viewer and Engine Builder's Practical Companion by John Curr

The Coal Viewer and Engine Builder's Practical Companion by John Curr

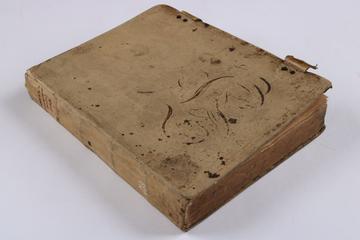
Autograph Journal and Recipe Book
Autograph Journal and Recipe Book

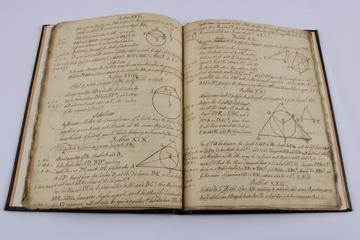
Volume entritled: "Elements of Plane Geometry and also The Mensuration of both Superficies and Solids"
Volume entritled: "Elements of Plane Geometry and also The Mensuration of both Superficies and Solids"

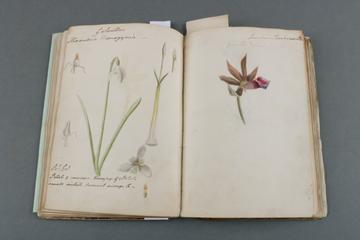
Credo notebook of Joseph Clement
Credo notebook of Joseph Clement

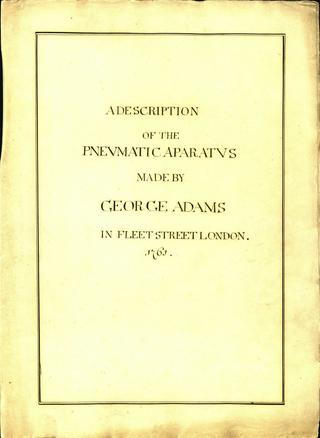
A Description of the Pneumatic Apparatus made for His Majesty King George the Third by George Adams, Mathematical Instrument Maker to His Majesty
A Description of the Pneumatic Apparatus made for His Majesty King George the Third by George Adams, Mathematical Instrument Maker to His Majesty

Sketchbook, inscribed 'G Cayley 1796'
Sketchbook, inscribed 'G Cayley 1796'

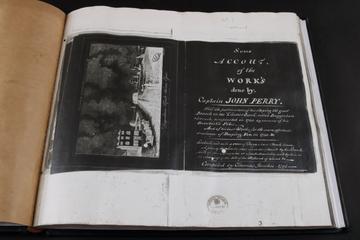
Volume entitled: "Some Account, of the Work's done by Captain John Perry"
Volume entitled: "Some Account, of the Work's done by Captain John Perry"

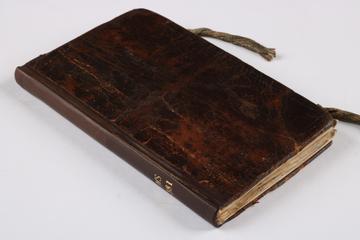
Volume entitled: "Apothecary's Memorandum Book"
Volume entitled: "Apothecary's Memorandum Book"

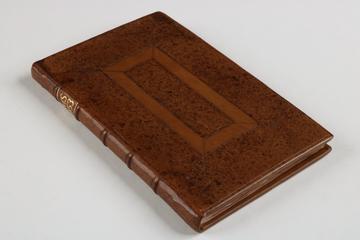
Volume entitled: "The Description and Use of a Terrestrial Planetarium, including the Orbits of Mercury and Venus commonly called an Orrery"
Volume entitled: "The Description and Use of a Terrestrial Planetarium, including the Orbits of Mercury and Venus commonly called an Orrery"

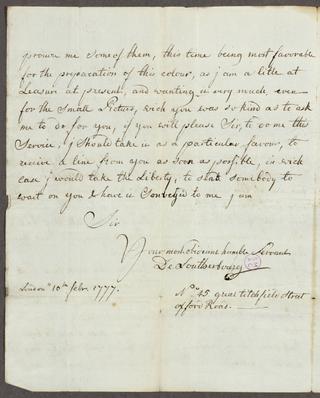
Letter from Philippe-Jacques de Loutherbourg to Mattw. Boulton Esq.
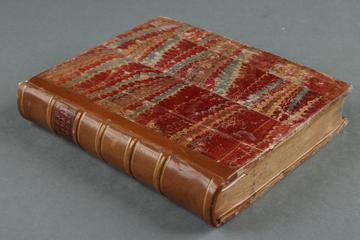
Letter from Philippe-Jacques de Loutherbourg to Mattw. Boulton Esq.

Account book of the firm of Thomas Farmer & Co., Kennington Green

Account book of the firm of Thomas Farmer & Co., Kennington Green

A Course of Lectures on the Theory and Practice of Chemistry
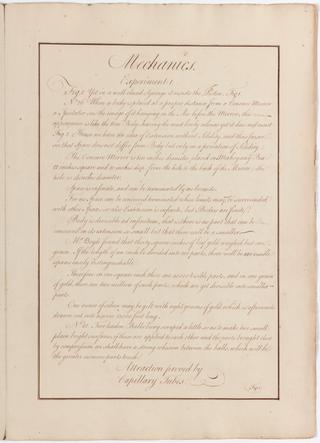
A Course of Lectures on the Theory and Practice of Chemistry

Principles of Mechanics by George Adams
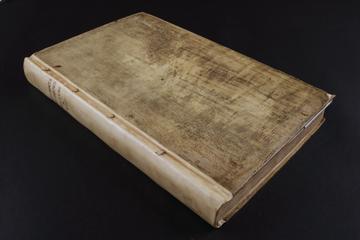
Principles of Mechanics by George Adams

'James Burrow's Arithmetick MDCCXXXVIII'
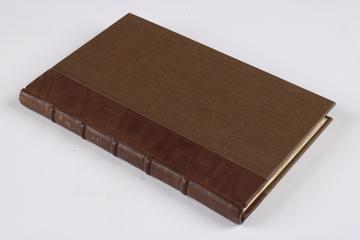
'James Burrow's Arithmetick MDCCXXXVIII'

Bound volume entitled: "A System of Practical Geometry"

Bound volume entitled: "A System of Practical Geometry"

Manuscript entitled: "Grundliche Anleitung zur Chemie Part II Section II"
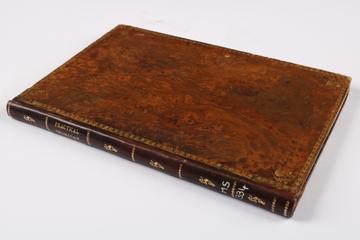
Manuscript entitled: "Grundliche Anleitung zur Chemie Part II Section II"

Volume entitled: "Illumni sui Charissimi Josephi Ball calculorum Rationem experimens Libellus Quemq"
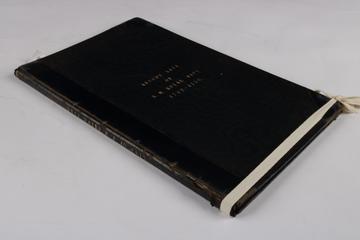
Volume entitled: "Illumni sui Charissimi Josephi Ball calculorum Rationem experimens Libellus Quemq"

Typescript copy of 'Anson's list of H.M. Royal Navy 1747-1750'
Typescript copy of 'Anson's list of H.M. Royal Navy 1747-1750'


Ship plan entitled: Disposition of the Frame for the 36 Gun Ship building by Mr Barnard, River Thames
Ship plan entitled: Disposition of the Frame for the 36 Gun Ship building by Mr Barnard, River Thames

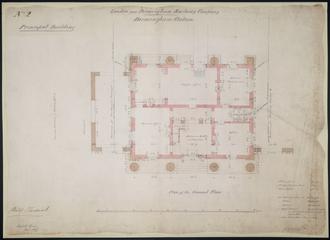
Drawing of Curzon Street Station, Birmingham (London & Birmingham Railway), showing ground floor plan of the principal building, by signed Philip Hardwick, Grissell and Peto

Drawing of Curzon Street Station, Birmingham (London & Birmingham Railway), showing ground floor plan of the principal building, by signed Philip Hardwick, Grissell and Peto

Pamphlet entitled ‘The Report of Mess. Brindley and Whitworth, engineers, concerning the practicability and expence [sic] of making a navigable canal, from Stockton by Darlington to Winston in the county of Durham'

Pamphlet entitled ‘The Report of Mess. Brindley and Whitworth, engineers, concerning the practicability and expence [sic] of making a navigable canal, from Stockton by Darlington to Winston in the county of Durham'

A Description of an Apparatus for explaining the Principles of Mechanicks made for His Majesty King George the Third by George Adams, Mathematical Instrument Maker to His Majesty

A Description of an Apparatus for explaining the Principles of Mechanicks made for His Majesty King George the Third by George Adams, Mathematical Instrument Maker to His Majesty

Instructions to the illustrator of 'A description of an apparatus for explaining the principles of mechanicks made for His Majesty King George the Third by George Adams'

Instructions to the illustrator of 'A description of an apparatus for explaining the principles of mechanicks made for His Majesty King George the Third by George Adams'

Ship plan entitled: A Draught for Building by Contract by Mr Barnard in the River Thames a Ship to carry 36 Carriage Guns

Ship plan entitled: A Draught for Building by Contract by Mr Barnard in the River Thames a Ship to carry 36 Carriage Guns

Ship plan entitled: Profile Draught for the 36 Gun Ship building by Mr Barnard

Ship plan entitled: Profile Draught for the 36 Gun Ship building by Mr Barnard

Railway Signal Volume 3 (1885)

Railway Signal Volume 3 (1885)

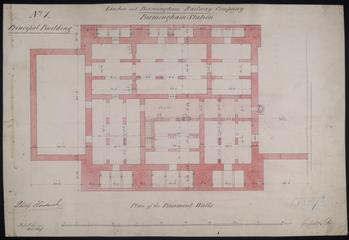
Drawing of Curzon Street Station, Birmingham (London & Birmingham Railway), showing plan of the basement walls of the principal building, signed by Philip Hardwick, Grissell and Peto

Drawing of Curzon Street Station, Birmingham (London & Birmingham Railway), showing plan of the basement walls of the principal building, signed by Philip Hardwick, Grissell and Peto

Drawing of Curzon Street Station, Birmingham (London & Birmingham Railway), showing front elevation of the principal building, signed by Philip Hardwick, Grissell and Peto

Drawing of Curzon Street Station, Birmingham (London & Birmingham Railway), showing front elevation of the principal building, signed by Philip Hardwick, Grissell and Peto
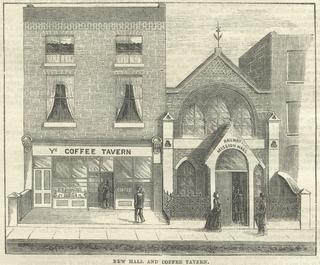
Design for an atmospherical engine steam cylinder with air pump, condenser and winding machinery

Design for an atmospherical engine steam cylinder with air pump, condenser and winding machinery

Articles of agreement between John Claxton, Jacob Harrison and Thomas Raisbeck
Articles of agreement between John Claxton, Jacob Harrison and Thomas Raisbeck


Drawing depicting elevation of the engine and longitudinary section of the engine house for an atmospherical steam engine

Drawing depicting elevation of the engine and longitudinary section of the engine house for an atmospherical steam engine

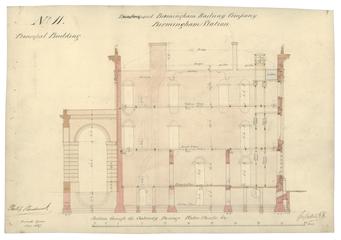
Drawing of Curzon Street Station, Birmingham (London & Birmingham Railway), showing section through Entrance and traffic office, signed by Philip Hardwick, Grissell and Peto
Drawing of Curzon Street Station, Birmingham (London & Birmingham Railway), showing section through Entrance and traffic office, signed by Philip Hardwick, Grissell and Peto

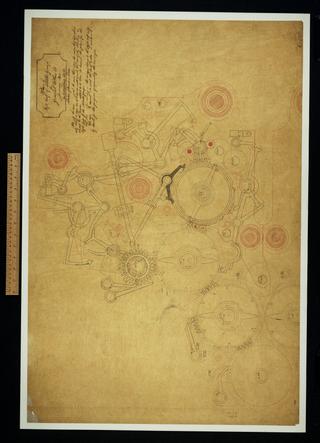
Plan of left half of middle group for General Plan 28.
Plan of left half of middle group for General Plan 28.

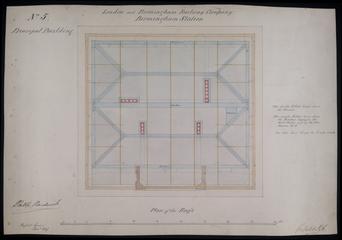
Drawing of Curzon Street Station, Birmingham (London & Birmingham Railway), showing details of roof including gutters, binders, trusses and lead work, signed by Philip Hardwick

Drawing of Curzon Street Station, Birmingham (London & Birmingham Railway), showing details of roof including gutters, binders, trusses and lead work, signed by Philip Hardwick

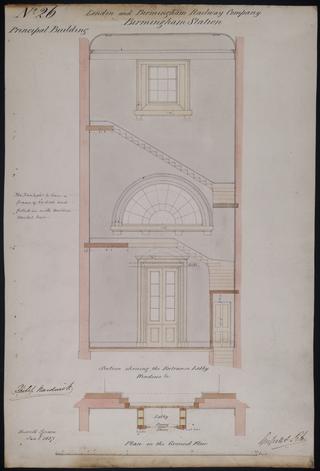
Drawing of Curzon Street Station, Birmingham (London & Birmingham Railway), showing section of the entrance lobby to the principal building detailing windows and includes plan, signed by Philip Hardwick, Grissell and Peto

Drawing of Curzon Street Station, Birmingham (London & Birmingham Railway), showing section of the entrance lobby to the principal building detailing windows and includes plan, signed by Philip Hardwick, Grissell and Peto

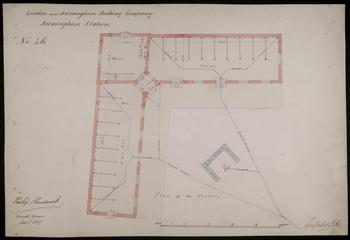
Drawing of Curzon Street Station, Birmingham (London & Birmingham Railway), showing plan of Birmingham Station's stables, signed by Philip Hardwick, Grissell and Peto
Drawing of Curzon Street Station, Birmingham (London & Birmingham Railway), showing plan of Birmingham Station's stables, signed by Philip Hardwick, Grissell and Peto

Copy of agreement between Mr Raisbeck and John Reed, Starch Manufacturer to let parts of Sugar House
Copy of agreement between Mr Raisbeck and John Reed, Starch Manufacturer to let parts of Sugar House

Drawing of Curzon Street Station, Birmingham (London & Birmingham Railway), showing section through the gateway passage and water closets, signed by Philip Hardwick, Grissell and Peto

Drawing of Curzon Street Station, Birmingham (London & Birmingham Railway), showing section through the gateway passage and water closets, signed by Philip Hardwick, Grissell and Peto

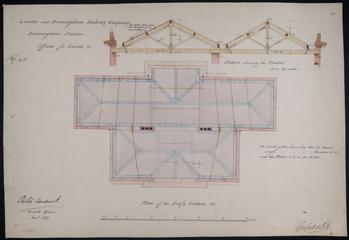
Drawing of Curzon Street Station, Birmingham (London & Birmingham Railway), showing plan of roofs and gutters of offices for goods, signed by Philip Hardwick, Grissell and Peto

Drawing of Curzon Street Station, Birmingham (London & Birmingham Railway), showing plan of roofs and gutters of offices for goods, signed by Philip Hardwick, Grissell and Peto

Drawing of Curzon Street Station, Birmingham (London & Birmingham Railway), showing elevation of the flanks of the building, signed by Philip Hardwick of Grissell and Peto

Drawing of Curzon Street Station, Birmingham (London & Birmingham Railway), showing elevation of the flanks of the building, signed by Philip Hardwick of Grissell and Peto


Ground plan of the engine house and framing for the 'Hon'ble the Commissioners of the Navy'
Ground plan of the engine house and framing for the 'Hon'ble the Commissioners of the Navy'

Plan and section proposed for repairing the Old North Dock at Portsmouth

Plan and section proposed for repairing the Old North Dock at Portsmouth

Note referring to partnership between Thomas Raisbeck and John Rudd

Note referring to partnership between Thomas Raisbeck and John Rudd

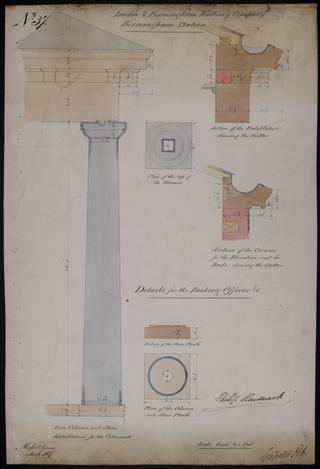
Drawing of Curzon Street Station, Birmingham (London & Birmingham Railway), showing details of the Birmingham Station's booking offices, signed by Philip Hardwick, Grissell and Peto

Drawing of Curzon Street Station, Birmingham (London & Birmingham Railway), showing details of the Birmingham Station's booking offices, signed by Philip Hardwick, Grissell and Peto
Printed certificate of the contract for the redemption of land tax in the name of Mrs Sarah Raisbeck

Printed certificate of the contract for the redemption of land tax in the name of Mrs Sarah Raisbeck

Legal document entitled 'Article and Schedule of Deeds relating to my Dwelling House'

Legal document entitled 'Article and Schedule of Deeds relating to my Dwelling House'

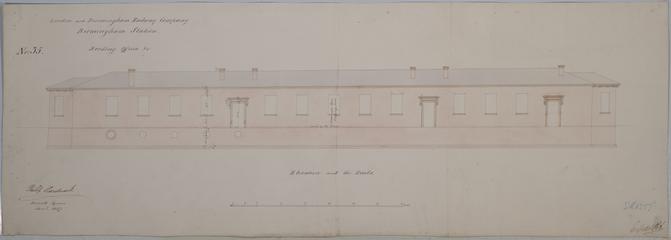
Drawing of Curzon Street Station, Birmingham (London & Birmingham Railway), showing elevation of booking office next to rails
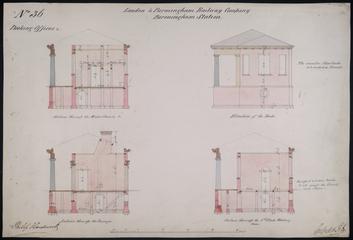
Drawing of Curzon Street Station, Birmingham (London & Birmingham Railway), showing elevation of booking office next to rails

Drawing of Curzon Street Station, Birmingham (London & Birmingham Railway), showing side elevation of booking office with sectional drawings through water closets, passages and first class waiting room, signed by Philip Hardwick, Grissell and Peto.

Drawing of Curzon Street Station, Birmingham (London & Birmingham Railway), showing side elevation of booking office with sectional drawings through water closets, passages and first class waiting room, signed by Philip Hardwick, Grissell and Peto.

Drawing of Curzon Street Station, Birmingham (London & Birmingham Railway), showing elevation of the Offices for Goods from the road, signed by Philip Hardwick, Grissell and Peto .

Drawing of Curzon Street Station, Birmingham (London & Birmingham Railway), showing elevation of the Offices for Goods from the road, signed by Philip Hardwick, Grissell and Peto .

Drawing of Curzon Street Station, Birmingham (London & Birmingham Railway), showing plan of roofs and gutters at Birmingham Station with sectional drawings showing  truss over stables and the truss over harness room

Drawing of Curzon Street Station, Birmingham (London & Birmingham Railway), showing plan of roofs and gutters at Birmingham Station with sectional drawings showing truss over stables and the truss over harness room